A lobby that introduces your brand
Fine-pitch LED walls that look sharp at reception distance and keep content fresh with scheduled playlists.
Size your lobby wall
Reception desk
Behind the front desk.
Suggested: 10 × 6 ft · Nébula 1.56
Feature wall
A full wall in the main lobby.
Suggested: 16 × 9 ft · Nébula 1.87
Atrium
Multi-level spaces seen from far away.
Suggested: V Series 2.6 or LDF
Glass façade
Visible from the street, transparent from inside.
Suggested: HT or FL curved
Lobby applications
Brand storytelling
Video loops and campaigns.
Wayfinding
Directories and event schedules.
Live data
KPIs, news and social feeds.
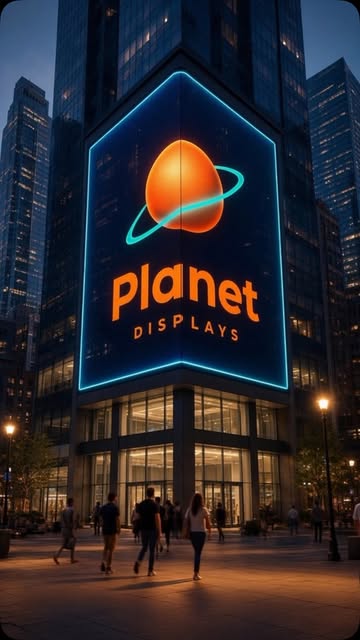 Photo: @planetdisplays
Designed for architecture
Flush integration
Recessed or framed to match the finishes.
Close-range clarity
Fine pitch for visitors walking by.
Remote content
Update playlists from the office.
Coordination
We work with your architect and contractor.
Systems for this application
U-MIP Series
Micro LED in Package at P0.9 for top color uniformity.
Configure → Product image · reference
TEXTURE LED Series
Wood, marble or stone finish when off; P0.9 display when on.
Configure →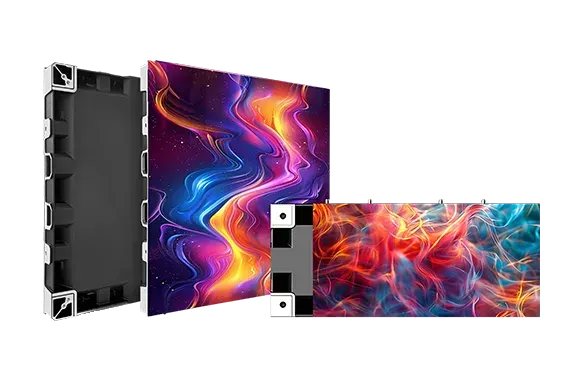 Product image · reference
V COB Series
COB P1.25–P1.9 in four cabinet sizes that splice together.
Configure →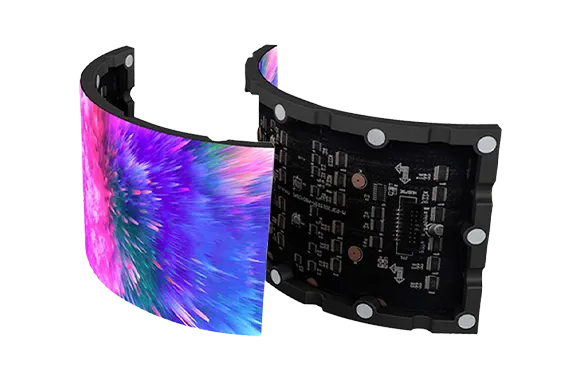 Product image · reference
FL Series
Bendable modules P0.9–P4 for columns, curves and waves.
Configure →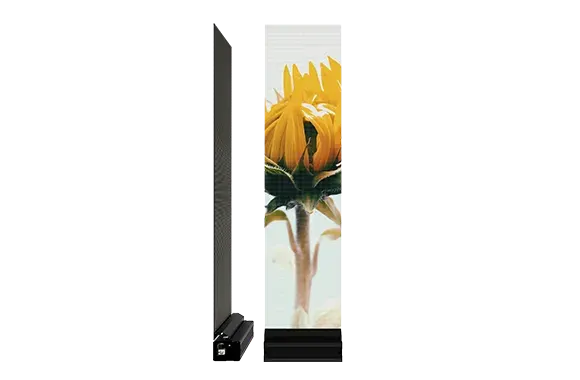 Product image · reference
HT Series
Slim strip panels P2.5–P6.25 with up to about 90% see-through.
Configure →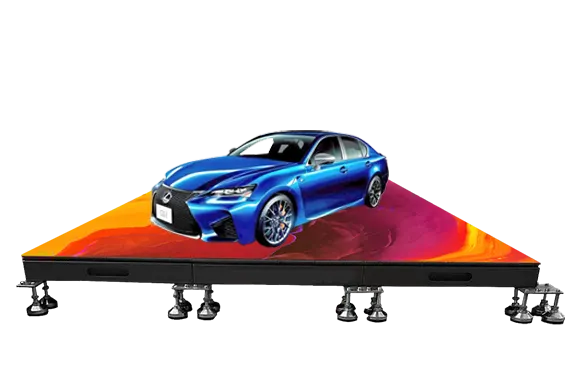 Product image · reference
LDF Series
Sensor floor tiles P2.5–P3.91, indoor and outdoor.
Configure →Price your wall in under a minute
Three questions, then an example estimate on screen. Prices are PENDING example values.
From site visit to first show
Site visit
Measurements, structure, power, ambient light and sightlines.
Design & quote
Pitch, size, processing and mounting, with a drawing and a formal quote.
Build & install
Structure, cabling, assembly and on-site calibration by our team.
Training & support
Hands-on training for your team and follow-up support (terms PENDING).